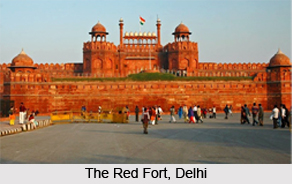
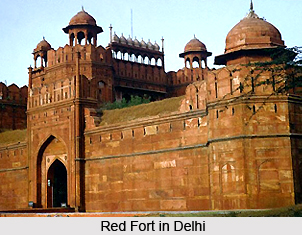
 Red Fort, also known as "Lal Quila" in Hindustani language ("Lal" meaning red; "Quila" meaning fort), is one of the exemplars of exquisite architecture that was mastered by the builders of the Mughal period. It was the residence of the Mughal Emperor for a period of nearly 200 years, till 1857. It derives its name from its red sandstone massive walls, but as the residence of the imperial family, it was originally called "Qila-i-Mubarak" or The Blessed Fort. The Agra Fort located in Agra, Uttar Pradesh is also known as "Lal Quila", but its construction is subservient to that of the Red Fort. Today, the Red Fort with the adjacent Salimgarh Fort is a designated UNESCO World Heritage Site, officially forming the Red Fort Complex.
The fort"s humongous complex houses a series of palaces and museums. In addition to accommodating the emperors and their imperial family, it was the ceremonial and political centre of the Mughal government. It is prominent from the major structures it houses, the walls and ramparts, the main gates, the spectators" halls and the imperial apartments on the eastern riverbank.
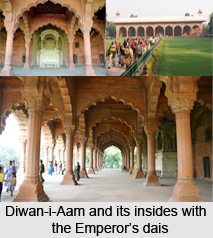
Diwan-i-Aam : The "Diwan-i-Aam" (Hall of Public Audience) is a rectangular hall with a facade of arches and columns exhibiting fine craftsmanship. At the back of the hall is an alcove, where the royal throne stood under a marble canopy, with an inlaid marble dais below for the emperor, from where he addressed the state issues. The courtyard behind it leads to the imperial apartments.
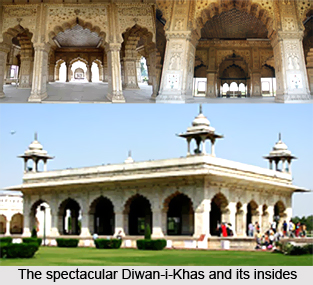
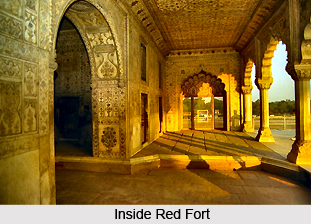
Diwan-i-Khaas : A gate to the north of the "Diwan-i-Aam" leads to the "Diwan-i-Khaas" (Hall of Private Audience), an intricately ornamented pillared hall constructed using white marble, with a flat ceiling, once silver restored in wood, supported on engrailed arches. Its marble dais is said to have supported the famous Peacock Throne, carried away by the Persian invader Nadir Shah. The "Diwan-i-Khaas" is embellished with precious stones and is one of the premiere resplendent structures inside the Red Fort.
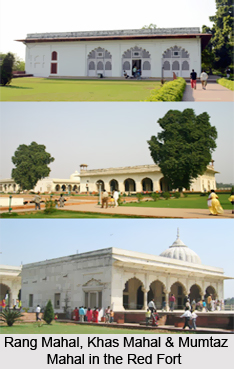
 Nahr-i-Behisht : The imperial apartments consist of a row of pavilions on a raised platform along the eastern edge of the fort, overlooking the Yamuna River. The waters from the Yamuna are drawn via the "Shahi Burj" tower at the northeast edge, to accumulate in the "Nahr-i-Behisht" (Stream of Paradise), connecting the pavilions running through the centre of each. It irrigated the whole palace running through many channels, feeding the fountains in the gardens, the pools covered with water lilies and the baths. The palace had been designed emulating paradise as described in the Quran and its two southernmost pavilions are the "zenanas" (women"s quarters), Mumtaz Mahal and Rang Mahal.
Mumtaz Mahal : The Mumtaz Mahal houses the Red Fort Archaeological Museum.
Rang Mahal : The Rang Mahal housed the emperor`s wives and mistresses. Signifying itself as the Palace of Colours, it was vibrantly painted and decorated with a mosaic of mirrors. It consists of a main hall with an arched front and vaulted chambers on either end. The "Nahr-i-Behisht" ran down through it, with a centred marble basin erected with an ivory fountain.
Khas Mahal : The Khas Mahal was the emperor`s apartment, connected to which is the "Muthamman Burj", an octagonal tower where the emperor greeted his subjects waiting on the riverbank.
Hammam : The "Hammam" were the imperial baths, consisting of three main apartments separated by corridors, with domed roofs. The entire interior with the floor is built of white marble and inlaid with coloured stones. The baths were provided with hot and cold water, with one of the fountains in the easternmost apartment said to have discharged rose water.
Moti Masjid :
 To the west of the "Hammam" is the "Moti Masjid", the Pearl Mosque added later in 1659 as a private mosque for Aurangzeb. It is a small three-domed mosque carved in white marble, with a three-arched screen leading to the courtyard.
Chhatta Chowk
Adjacent to the Lahori Gate is the "Chhatta Chowk", a "bazaar" (market) where silk items, jewellery and other items for the imperial household were sold during the Mughal period. It leads to an open outer court where it crosses the large north-south street that originally divided the fort`s military functions to the west from the palaces to the east.
With these significant structures, the Red Fort is further beautified with vibrant Mughal gardens, one of them being the "Hayat Bakhsh Bagh", the "Life-Bestowing Garden" in the northeast portion of the complex. It lies north of the "Moti Masjid" along with its pavilions. The red sandstone pavilion in the middle of the reservoir centred in the garden is the "Zafar Mahal", built by Bahadur Shah in 1842. Smaller gardens like the "Mehtab Bagh" (Moonlight Garden) existed west of it, but were wrecked when the British barracks were built. They are under restoration plans. Beyond these, the road to the north leads to an arched bridge and the Salimgarh Fort.
 The Red Fort is located at the heart of the National Capital Territory of Delhi and is the largest monument of the capital, housing a number of structures and
  The architecture of Red Fort mirrors the idioms on Indo Islamic art. This fortified palace, today known as
  The Public Audience Hall closely resembles the pillared Chehil Sutun of Shah Jahan`s two earlier forts in
 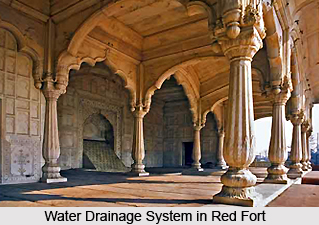 The quadrangle containing the Public Audience Hall is organised much like those in the Lahore and Agra forts. It, too, had a quasi-public function, and was centrally located inside the fort, but away from the river front. Those buildings reserved exclusively for the emperor`s private use overlooked the river. The riverfront pavilions were situated on an elevated plinth and were constructed of white marble. In front of each royal building was a courtyard enclosed by walls on three sides; the building itself served as the courtyard`s fourth wall. Thus, from within the fort there was no unobstructed view of the buildings reserved for royalty. A similar arrangement earlier was seen in the Agra and Lahore forts, revealing continuity in the concepts that stand behind the design of Shah Jahan`s palace architecture. The white marble pavilions on the riverfront include imperial offices, residences for the king and his family, gardens and viewing towers. The pavilion is south facing and aligned with the other imperial chambers on the riverfront. Its exterior consists of five baluster columns supporting cusped arches. Above the central arch lies a curved bangala roof suggesting a baldachin covering. According to contemporary sources, only the king and royal children entered this pavilion, underscoring the imperial connotations of this column and roof type. Within the bay of the central arch is a lotus-shaped pool, from which water flows into a channel that originally ran south through the other marble pavilions on the riverfront. The source of the palace`s channel, known as the Canal of Paradise (Nahr-i Behisht), was a larger canal 48 kilometres north on the Yamuna, excavated originally in the fourteenth century and then re-opened on Shah Jahan`s orders.
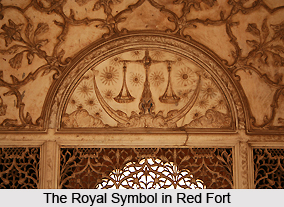 Shah Jahan`s residential quarters are adjacent to the Private Audience Hall. This follows the arrangement of his quarters in the Agra and Lahore forts. The Khwabgah or place of sleep, today called the Khass Mahal, is divided into three chambers with a projecting engaged octagonal tower (Burj-i Tila) off the east side that overlooks the river. The tower`s arched windows served as the jharoka-i darshan, the one from which he presented himself to the public, similar in appearance to the public viewing balcony at the Agra fort.
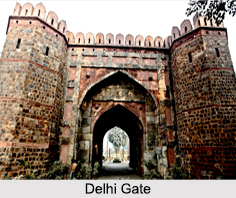 The Delhi Gate is located in the walled city of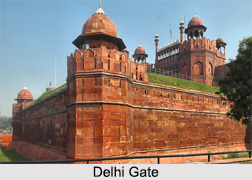
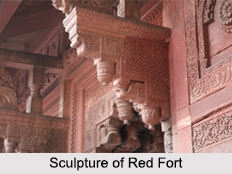 Sculpture of Red Fort is reminiscent of the great Mughal style of architecture which is located in the city of Delhi in India. It was built by the Mughal emperor Shah Jahan in the 17th century. Everything about the sculpture of Red Fort reflects the Mughal architectural tradition. Red Fort is one of the heritage buildings in India that has received recognition by the UNESCO as a World Heritage Site.