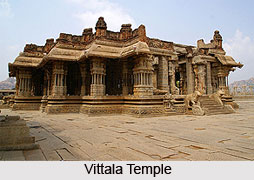
The Vijaya Vittala Temple in Hampi is regarded as
one of the finest examples of Vijayanagara
architecture, showcasing the artistic and engineering excellence of the
Vijayanagara Empire. Its significance lies not only in its elaborate
ornamentation but also in the harmonious integration of architectural design,
structural elements, and symbolism. The temple’s layout follows the principles
of Dravidian architecture, characterized by axial alignment, hierarchical
zoning, and a sequence of enclosed courtyards. The complex is organized along a
primary east–west axis, guiding visitors from the entrance toward the sanctum
through a series of spaces of progressively greater sacred significance.
This spatial arrangement is expressed through multiple
mandapas, open courtyards, and processional pathways, creating a rhythmic
transition between built structures and open spaces. The elevated plinths
enhance the monument’s grandeur while establishing distinct thresholds between
different zones. The overall design reflects both functional and ceremonial
requirements, providing an integrated spatial framework for religious rituals,
gatherings, and processions.
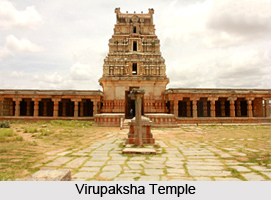
The gopuram, or monumental entrance tower, marks the
entrance to the temple complex and establishes its visual identity within the
surrounding landscape. Although partially in ruins today, it originally served
as a towering vertical structure that contrasted with the predominantly
horizontal layout of the temple.
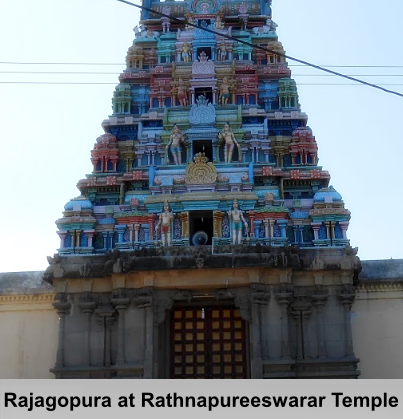
The gopuram fulfilled both symbolic and spatial functions.
It acted as a prominent landmark visible from a distance, guiding devotees
toward the temple and marking the transition from the secular exterior to the
sacred interior. Its tiered structure, adorned with intricate sculptural
details, reflects the characteristic features of Dravidian architecture, in
which vertical hierarchy symbolizes spiritual ascent.

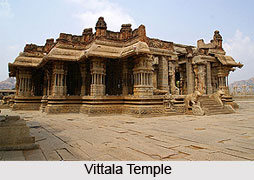
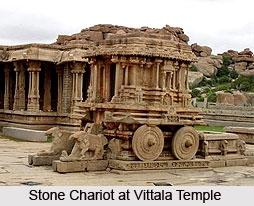 A massive entrance tower at the eastern part leads to the
campus. A series of compact platforms located along the central axis of the
campus snatches the attention at the very first glimpse of the campus. A stone
chariot gracefully stands where these platforms end. The stone chariot is in
fact a shrine constructed in this form. In its sanctum, an image of
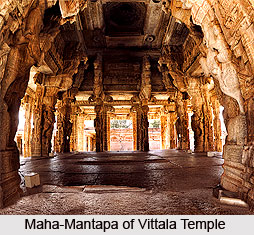 The eastern hall of Maha-Mantapa is referred as the
musicians’ hall as it houses numerous sculptures of musicians, drummers and
dancers on its pillars. Rampant mythical creatures, resembling giant lions, also
known as Yalis, can be found dominantly in the southern hall. Ornate corbels
adorn its pillars with