 Agni Purana believes that a temple should be constructed with a lot of precision and care. A lot of things should be kept in mind while erecting the structure of a temple. Lord Agni has described in a perfect manner the Vastu that is involved in the construction of a temple. Adhyaya ninety three of the Purana gives an account of the temple Vastu.
The description begins saying that the plot of land on which the divine edifice will be erected should be square in shape and should be divided into sixty-four rectangular chambers. Poles of Bamboo should be driven into the four cardinal points of the ground and the strings should be laid down across the eight angular points thereof. The gods respectively occupying the two and six chambers of the ground should be jointly worshipped jointly with the Vastudevata. At the time of worship, the preceptor should meditate upon the Vastudevata in the sacrificial fire receptacle.
It is advised in Agni Purana that the thighs and knee-joints of the god should be considered lying towards the north-west and the southern corner of the chequered ground. The soles of his feet lie towards the south and his head is towards the north-west. The two of his palms lie blended in the attitude of prayer on his heart. It is believed that all the gods should be worshipped as located in the Vastu and only then the worshipper would be able to attain bliss.
Vastu in the Puran states that the Rishis such as Marichi should occupy six chambers of the diagram counted from the east and four such chambers in the middle of the ground should be assigned to and set apart for Lord Brahma, while the rest of the gods should respectively occupy a single chamber. Every god should be offered with a sacrificial porridge while the construction of a temple in the form of oblation.
Lord Agni narrates that a divine place or a temple which is erected also with a purpose of sacrifice, in that the diagram should be divided into hundred and thirty-four square-shaped chambers or divisions. Sixty four out of which shall be dedicated to Brahma and the Rishis. The gods such as Isana should have nine chambers assigned to each of them; the gods such as Skanda should have eight chambers. The demonesses such as Charaki should also have eight chambers dedicated to them. The rite of Nyasa is a necessity to be performed in the erection of a divine space. It is advised that the rectangular diagram may be inscribed within a triangle, a hexagon or a circle and the Nyasa should be performed in the excavation encircling the same as on the stone slab known as Bramha-shila.
The Fire-God while describing the Vastu of a temple states that the diagram should measure five cubits in the absence of any specific measurement. It is believed that this particular measurement is the most recommended one for a divine mansion.
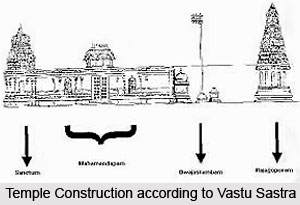 In the modern world of today, knowledge of Science and Nastikavada is increasing rapidly. At the same time, the construction of temples, religious associations, Pithas or centres of spiritual teachings and of astrology are also growing, as modern science can provide man only with physical comfort and not spiritual happiness. More and more people are getting interested in the scriptures and philosophy as they are struggling for the achievement of spiritual happiness and peace.
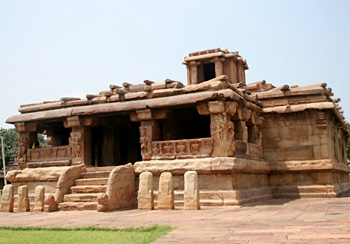 Vastu Shastra includes all types of constructions, including palaces, public buildings, halls, tanks, etc., the majority of surviving structures of ancient days are temples. Hence Vastu-Shilpa generally means the study of temple architectures. Devalaya Vastu is the appropriate word to indicate temple and its architecture. It partly includes sculpture as iconographic details also form part of temple construction.
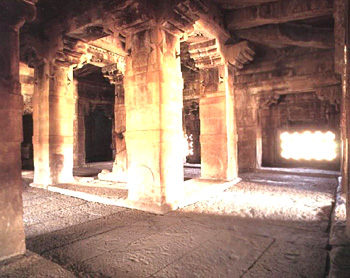 The growth and development of Mandapa structure, further, is in two directions, vertical and horizontal. The same is known as Urdhva-krama and Tiryak-krama, respectively. In the Urdhvakrama, Chaturvarga structure is known as Lupakara, Panchavarga is Sabha and Sadvarga is Vimana. The details regarding ancient Lupa and Sabha structures are irretrievably lost and presently available features are also scattered. By virtue of the textual explanation Lupa is identified as Chaturvarga.
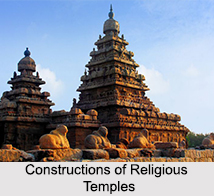 Vastu Shastra, the ancient science of architecture has also laid some basic rules for the construction of the