
Architecture of Puthen Malika Palace follows the traditional Kerala pattern of architecture of the 1840`s, which was the period around which this palace had been constructed by Swathi Thirunal Rama Varma. The palatial mansion is located on the south-eastern part of the Padmanabhaswamy Temple in Thiruvananthapuram, in the southern Indian state of Kerala. It is also known as `Kuthira Malika` or `Mansion of Horses`, being pillared with pillared verandahs, sloping terraces, overhung eaves and enclosed courtyards. It is said that the erection of Puthen Malika Palace had been finished within four years, and about 5000 artisans were engaged for this task. The presence of 122 horse-head brackets close to the entrance of the palace has imparted the name of `Kuthira Malika` to the palace.
Every room of this grand palace are of distinct patterns, while the ceilings were made of wood, embellished with elaborate carvings. Granite, rosewood, marble and teakwood have been employed to erect the palace which possesses 42 carved beams, supported by granite pillars. The verandah ceiling consists of floral patterns and the major 16 rooms of Puthen Malika Palace have been made in 16 motifs. Of the aggregate 80 rooms of the palace, only 20 rooms were permitted to be utilized by the visitors in the year 1995. Limestone, egg whites and charcoal have been employed to create the floor of the palace, which imparts a smooth and cool ambience to the palace interiors even during hot climatic conditions. Traditional sound reflectors have been employed inside the palace which involves 50 clay pots hung down from the palace, upside down.
Visitors will observe beautiful play of shadow and light in the interiors of the palace, wherein the light has been cautiously controlled in order to cool the atmosphere of the rooms. An external layer of wooden `jaalis` is existent in the upper storey which continues around the entire spacious region of the palace. The wooden jaalis served the purpose of ensuring the privacy of the residents of the Puthen Malik Palace, while simultaneously allowing minimum ventilation inside the interiors. One can notice the Padmanabhaswamy Temple`s `gopuram` through the window openings of the Puthen Malika Palace.
Architecture of Puthen Malika Palace
Architecture of Puthen Malika Palace, Kerala follows Kerala architectural style, its special characteristic being the existence of 122 horse-head brackets and wooden jaalis on the upper storey of the mansion.
Recently updated articles in Indian Monuments
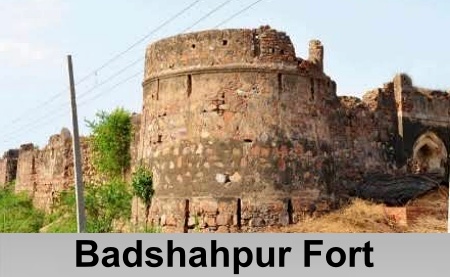
Badshahpur Fort
Badshahpur Fort is a historic defensive structure reflecting the architectural traditions of its era. Built with granite and red sandstone, the fort w...
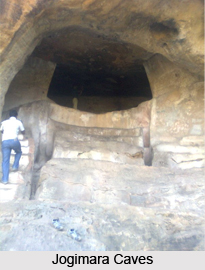
Sitabenga and Jogimara Caves
Sitabenga and Jogimara Caves in Chhattisgarh are ancient rock-cut monuments dating to the early historic period. Known for their Brahmi inscriptions,...
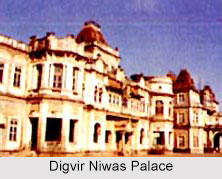
Digvir Niwas Palace
Digvir Niwas Palace in Vansda, Gujarat is one of the popular heritage buildings that reflect the majestic architecture of the early 20th century.
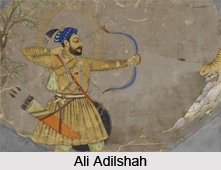
Historical Monuments of Satara
Among the historical monuments of Satara the fort at Satara is the most famous. Most of the constructions here belong to the Marathas.
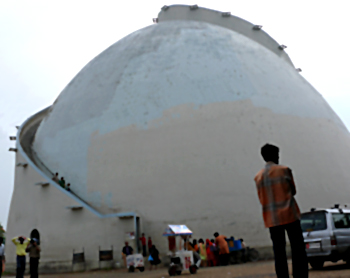
Architecture Of Bihar
Architecture of Bihar consists of Buddhist and Mughal style of architecture.
Related articles in Indian Monuments
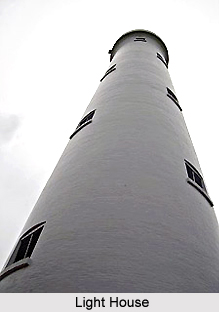
Monuments of Lakshwadeep
Monuments of Lakshwadeep are famous for their ancient religious feel and historical value.
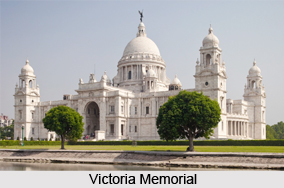
Monuments of West Bengal
Monuments of West Bengal, mainly from the British era, are considered as priceless heritage of the state and attracts many tourists to the state.
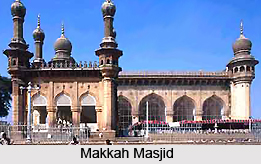
Monuments of Telangana
Monuments of Telangana covers the ancient, medieval and modern historical structures illustrating the architectural grandeur and attracting thousands...
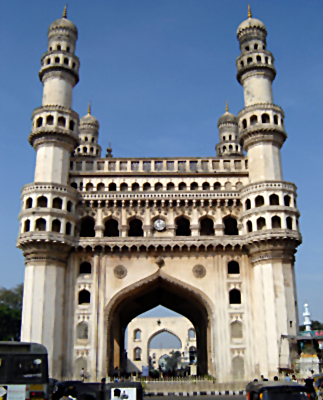
Architecture Of Andhra Pradesh
Architecture of Andhra Pradesh is an illustration of diverse types of Hindu, Buddhist and Islamic architectural styles.
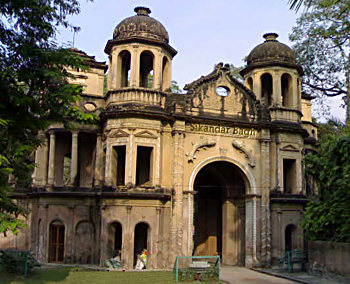
Architecture of Lucknow
Architecture of Lucknow is mostly Islamic in nature. It is representative of 18th and 19th century Indian architecture. The architecture is broadly di...