
The architecture of Hazara Rama temple is highly ornate in nature. The temple in Hampi lies adjacent to the northwest corner of the King`s palace enclosure. The temple is no longer in use and the sanctum is empty but originally it was dedicated to Lord Vishnu in the form of Lord Rama. Its name might have been inspired by the `Thousand Ramas` carved on the temple`s walls or it comes from the Telugu word `Hazaramu` that means a for audience-hall or entrance hall of a palace. This palace temple is close to the Royal enclosure and was referred to as Hazara-Rama.
The temple faces east and consists of sanctums of the god and goddess, a kalyanamandapa and other subsidiary shrines, all contained within a prakara and enclosed by a high wall. The outer walls are richly carved in bold bas-relief and depict scenes from the Ramayana. There are four beautifully carved pillars in blacks tone in the centre of the ardhamandapa. The pillars are mammoth and cubical which have been adorned with bas-reliefs of Ganesha, Mahishasuramardini, Hanuman and several forms of Lord Vishnu, including the Kalki avatar. Kalki is shown here with four arms, astride a horse, holding a sankha (conch), chakra (wheel), sword and shield. The ornate central ceiling has the usual alternating square courses with a finely carved lotus motif in the middle.
The sanctum or the garbhagriha of the Hazara Rama temple is a tritala vimana. The exterior wall of the garbhagriha, antarala and ardhatnandapa contain devakoshtas Vaishnava dwarpalas and kumbhapanjaras. The eastern wall of the antarala contains two interesting bas-relics of a king giving alms to a Vaishnava sage and receiving something from the sage. The two-storeyed ornate Amman or Devi shrine lies to the north of the main sanctum.
The walls and pillars of this Hampi shrine carry the story Ramyana. The story is told in 7 cantos where the protagonist, Rama, is depicted as a human rather than godlike. Besides, the sculptures of infant Krishna are also impressive. The sanctum walls also have two bas-reliefs of Vishnu in the form of Buddha, a rarely depicted avatar of the god.
Historians believe that the construction of the Hazara-Rama temple was begun by one of the early Vijayanagara rulers. The earliest inscription in the temple is a Sanskrit verse mentioning the name `Deva Raya` but it is not clear which Deva Raya is being referred to. Another epigraph records a grant by a queen, Amnoladevi in 1416. Deva Raya II (1422-46) had a queen named Ponnaladevi or Honnaladevi, and it is possible that Annaladevi could be another variation of the name.
Certain architectural features also suggest an early date for the temple. These include the style of the main entrance-porches, the absence of gopurams and composite Vijayanagara pillars: and the comparative plainness of the main sanctum as compared to the Amman shrine.
The kalyanamandapa in the north-east corner of the temple courtyard was built in 1521 only after the outer enclosure-walls were built. This is evident from the fact that it abuts the walls and hides many of the bas-reliefs on the inner surfaces of the courtyard wall. In addition to the main eastern entrance, there are two entrances, each on the southern and northern sides. The southern one leads to a passage that takes a visitor to the Royal enclosure.
Architecture of Hazara Rama Temple
Architecture of Hazara Rama Temple is known for its depiction of Vishnu’s 10 avatars and the tale of Ramayana.
Recently updated articles in Temples of India
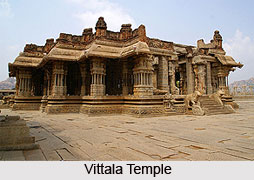
Vijaya Vittala Temple, An Architectural Masterpiece of Hampi
The Vittala Temple, located in Hampi, Karnataka, is a magnificent example of Vijayanagara architecture. Dedicated to Lord Vittala, a form of Lord Vish...
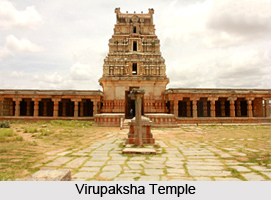
Virupaksha Temple
Virupaksha Temple, located in Hampi, Karnataka, is a historic Hindu temple dedicated to Lord Shiva. Dating back to the 7th century CE, it flourished u...
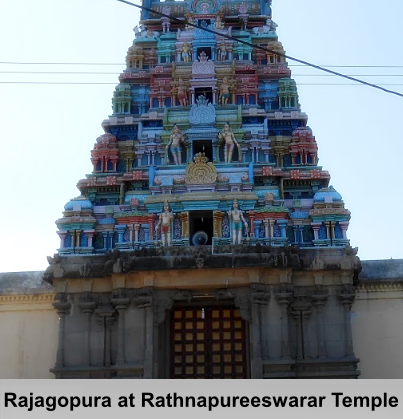
Rathnapureeswarar Temple
Rathnapureeswarar Temple in Tiruvarur district, Tamil Nadu, is a revered Shaivite shrine among the Paadal Petra Sthalams. Dedicated to Lord Shiva, it...
Gayatri Temple, Sirmaur
Gayatri Temple is located in Sirmaur district, Himachal Pradesh. Gayatri Temple is a sacred shrine that belongs to the medieval age.
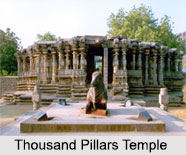
Thousand Pillars Temple
Thousand Pillars Temple, Andhra Pradesh possesses 1000 pillars built by the Kakatiya ruler Rudra Deva during 1163 AD and is adorned with beautiful scu...
Related articles in Temples of India

Khajuraho Temples
Khajuraho Temples are known the world over for their beauty and architectural construction. This group of temples is situated in the central Indian st...
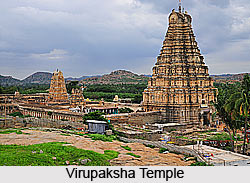
Temples In Hampi
Temples in Hampi are the manifestations of rich religious beliefs and architectural and sculptural abundance.
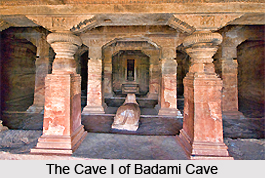
Badami Cave Temples
The Badami Cave Temples, an exemplary production of Indian architecture, are situated in the town of Badami.

Temple Architecture During Rajput Period
Temple architecture during the Rajput period was inclined to the aspect of Bhakti. Rajput kings encouraged this art which is reflected in the grandeur...

Medieval Temples of India
Medieval temples of India vary from each other due to the style and architecture. The impact of the prevalent kingdom is prominent in the style of bui...