
The Ramachandra Temple located in Jaipur is a multifunctional temple. It also houses a Sanskrit college. The building rises steeply towards the east, and measures 93 cm x 113 cm. The complex faces the west direction. The temple can be entered from the main road. The entrance has nine parts.
All of the nine divisions are linked with each other that could flow along the length of the building. The main three divisions accommodate the main courtyards, and the next divisions, on either side, accommodate the ranges that surround those courtyards. All these together comprise of the central spine of the complex. These occupy five divisions in all. The two divisions that are left have the ancillary courtyards, which are a part of the central courtyards.
The first courtyard of Ramachandra Temple is at a lower level than the other two. The difference in the levels of the courtyards provides a separate and a more public courtyard for the college and the offices. Ascending the steps of the first courtyard leads to the temple. The second courtyard of the temple is an open air nat mandir or the sanctum sanctorum. It serves as a place for performance of music and dance. It is a huge space that can accommodate large congregations during festivals. This four range courtyard has opposing facades that are well connected with each other. The eastern range of this courtyard has three lofty double height arches. This leads to the third and final courtyard. This is a garbhagriha, a covered courtyard, with a room for the deity, a path allotted for circumambulating the temple and an equally sized mukha mandapa in front of it.
The central courtyard of Ramachandra Temple is surrounded by two pairs of opposite facades. Each side of the courtyard is subdivided into an odd number of elements. The western and the eastern sides are divided into three main divisions while the northern and the southern sides are subdivided into five main divisions. Each subdivision has been designed along its own central axis. The central division is larger in size than the adjacent divisions. The centrality of the courtyard is established not only by its inherent function as an open space, but also by the sides that enclose it. Beyond the sides are the covered parts of the building, such as an arcade followed by another arcade, or by a range of rooms that are fully covered. An odd numbered subdivision gives emphasis on the central element. Each subdivision is also designed along its own central axis. On the lower floor of the western facade, all three main subdivisions have the same pattern. The relief work below the curve of the bangaldar of the main opening has been decorated with designs of peacocks, flowers and vases. The covered parts of the building lie beyond the sides of the courtyard. These are range of rooms here.
Ramachandra Temple also has a variety of roof types like kamani (bow) and bangaldar roofs in relief and on pavilions on the roof; gumbaj or domed roofs in relief and on the roof; and vedi chhatri or flattened roofs in relief. The courtyard also uses a series of circular arches such as the kamani or the bow arch, a double curved arch and a circular arch. The cusped arch used throughout the building has three elements: a chugga or the central cusp, usually topped by a flower; bangri or intermediary cusps, usually odd in number on either side of the chugga; and a goda or knee, where the arch meets the top of the column. The temple thus rich in architecture looks quite appealing.
Architecture of Ramachandra Temple
Architecture of Ramachandra Temple has been well portrayed by the intricate designs of the roofs, arches, arches and coutyyards. The temple located in Jaipur houses the idol of Lord Rama.
Recently updated articles in Temples of India
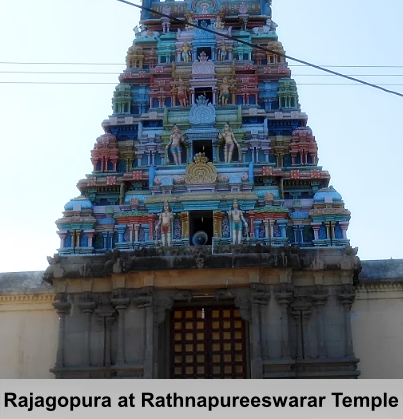
Rathnapureeswarar Temple
Rathnapureeswarar Temple in Tiruvarur district, Tamil Nadu, is a revered Shaivite shrine among the Paadal Petra Sthalams. Dedicated to Lord Shiva, it...
Gayatri Temple, Sirmaur
Gayatri Temple is located in Sirmaur district, Himachal Pradesh. Gayatri Temple is a sacred shrine that belongs to the medieval age.
Thousand Pillars Temple
Thousand Pillars Temple, Andhra Pradesh possesses 1000 pillars built by the Kakatiya ruler Rudra Deva during 1163 AD and is adorned with beautiful scu...
Triloknath Temple, Mandi District
Triloknath Temple is built in the Shikhara style of architecture, situated in Mandi, HP.

Shiv Temple at Mooni, Jammu & Kashmir
Ideally seated at the Billawar taluk of Kathua, Shiv Temple is a holy shrine.
Related articles in Temples of India

Khajuraho Temples
Khajuraho Temples are known the world over for their beauty and architectural construction. This group of temples is situated in the central Indian st...
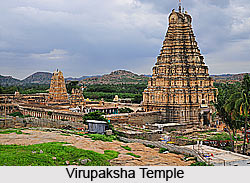
Temples In Hampi
Temples in Hampi are the manifestations of rich religious beliefs and architectural and sculptural abundance.
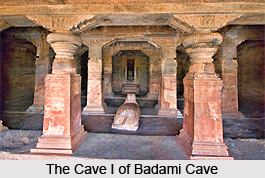
Badami Cave Temples
The Badami Cave Temples, an exemplary production of Indian architecture, are situated in the town of Badami.
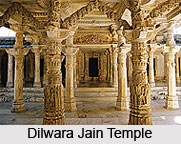
Temple Architecture During Rajput Period
Temple architecture during the Rajput period was inclined to the aspect of Bhakti. Rajput kings encouraged this art which is reflected in the grandeur...
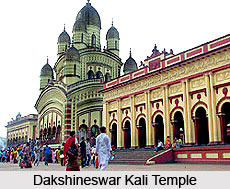
Medieval Temples of India
Medieval temples of India vary from each other due to the style and architecture. The impact of the prevalent kingdom is prominent in the style of bui...