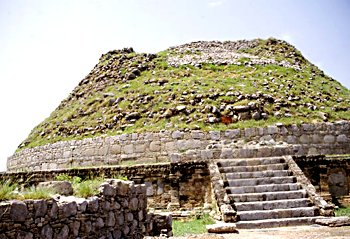
 The principal Buddhist architectural object, the stupa, was the principal object of veneration in north India. The erection of shrines specifically for the lay devotee and the adoption of the Buddha`s image as an object of worship were the crucial steps on the path away from the non-theistic orthodox tradition found in the northern parts of India. The native tradition, which had already evolved the yaksha/yakshini image, was perhaps best represented by the bracket figures of the Sanchi toranas. Additional medhi elements and rectangular plinths, often in several tiers, were introduced to the latter and the chattravali was sent up to great heights with multiple discs. The sides of the drums and plinths were richly decorated, usually in stucco, with relief panels depicting scenes from the life of the Buddha set in an architectural framework.
The Gandhara School of Art and Sculpture had a close influence in the Buddhist Architecture of North India. The monasteries of Gandhara in the northern part were many but the main ones were in the vicinity of the two great capitals on either side of the Indus River, Sirkap and Purushapura. Their principal stupa was usually surrounded by small votive stupas and shrines, beyond which were the quarters of the Sangha. The early viharas were ad hoc agglomerations of cells, perhaps ranged behind verandahs with communal halls, refectories, kitchens, bathrooms and cloisters in detached structures. Later, as settled monasticism became the norm, more regular walled quadrangles were surrounded by colonnades with one or two storeys of cells. Occasionally the central court was roofed to form a closed assembly hall and some of the cells were converted into stupa or image shrines dedicated to a saintly former occupant, an obviously practical arrangement in the exposed north which had a ready parallel amongst the most sophisticated excavated 28 viharas of the Western Ghats Mountain Ranges. In the mature form of Gandharan monastery, a single stupa dominated the site from a court of its own with one or more quadrangular viharas related to it, often along strong axial lines.
Taxila was an important site which was dominated by Buddhist style of Architecture. Taxila`s Dharmarajika is the most important remaining example of the early form of monastery. The Mahastupa, with no plinth, consists of radiating interior walls, and a medhi, supporting a pradakshina-patha reached by stairs at the cardinal points. The face of the medhi was embellished in stages under the Later Kushanas. There were Corinthian pilasters resting on torus and scotia mouldings supported by Indian brackets and surmounted by a dentillated cornice. There were a circle of niches (rathikas), alternately trefoil and trapezoidal, containing images of Bodhisattvas in an architectural framework which broke forward opposite the steps where a larger niche enshrined a central figure of Lord Buddha. Around the base of the medhi, the main circumambulatory path was ringed by small votive stupas and image shrines. Many votive stupas and shrines, including several apsidal temples, were scattered haphazardly throughout the compound, and one of these contained the earliest known building record of an image shrine dated to 78 A.D. The main viharas, none formally related to the Mahastupa, include the earliest known rectangular walled complex with continuous verandahs before the cells.
Kalawan in north India is exceptional in having two principal stupas of almost equal size. It also boasts early examples of free-standing shrines with rectangular image chambers as well as vihara cells converted into shrines and a subsidiary establishment has a vihara with a covered central court. The sites at Jaulian and Mohra Moradu were also rich in stucco remains, including an exceptional votive stupa found intact in a cell at the latter.