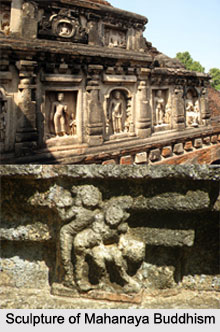
 Architecture of Temples of Nalanda gives not only the elegance of Buddhism culture but also the Hindu culture of India.
External façade of Nalanda Temples
The architecture of Nalanda generally represents two different periods of construction, a later temple having been erected directly upon the ruins of an earlier one. The external facade of the earlier structure was decorated throughout with projecting niches and pilasters of various patterns, though few of the niches now contain images, the profuseness of which lends so much attraction to the Main Temple.
Outer Plan of Nalanda Temples
The outer plan of Nalanda is almost square, the dimensions being roughly 52 by 50 m.
Chaitya of Nalanda Temples
The chaitya of Nalanda Temples has an oblong projection at each of the four corners to accommodate four small shrines and shows a broad flight of steps in the middle of the eastern front.
Outer Walls of Nalanda Temples
The outer walls of Nalanda Temples shrine-chamber and those of the small shrines situated in the corners are decorated with niches many of which have stucco images similar to those seen in the fifth level of the Main Temple. The main shrine-chamber of the upper level faces east. The forecourt at the south-east corner of the chaitya is studded with votive stupas of different sizes, such as are noticed round the Main Temple. The chaitya again seems to have been protected in the southern, western and northern directions by a long continuous compound-wall.
North and South of Nalanda Temples
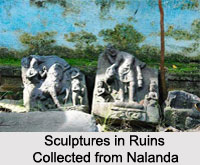
To the north and south of the temple are two brick shrines, each containing traces of a colossal stucco statue of Buddha in bhumisparsa-mudra or earth-touching pose, i.e. the right hand touching the ground, the palm turned inwards. The portions of the external wall of Nalanda Temples indicate two different periods of construction. The earlier external walls, though much dilapidated, still retain evidences to show that they were provided with beautiful niches and pilasters.
Later Walls of Nalanda Temples
The later walls of Nalanda are, however, plain wherever they exist. To the east of the chaitya there is a large forecourt originally concrete-paved, on which a few fragmentary votive stupas are still standing. In the middle of the court there is a portico approached by a flight of steps. The shrine still exists above and bears traces of a colossal stucco image of Buddha. The walls of the shrine-chamber are built in two sections, the outer one still retaining portions of the original moulding work. The concrete floor of the Circumambulation-path surrounding the shrine-chamber is now practically ruined.
Smelting Furnace of Nalanda Temples
The most interesting feature of this site is a brick-made smelting furnace situated to the north of the main structure. The furnace is made of four chambers in one square divided by short walls, each of the chambers being provided with two flues for the fire to burn and air to pass. The discovery of burnt metal pieces, slag of metal and other similar objects from the furnace tends to show that it was used for casting metal objects.
Door of Nalanda Temples
The outer walls show two periods of construction, plain walls having been erected at many places upon the earlier ones with beautiful mouldings. The doorway of the shrine-chamber was also narrowed down by the addition of blocks of brickwork. Inside the chamber is seen the interlocked legs and the head, the latter being less than 1 meter high, of a colossal stucco image of Buddha.
Paintings of Nalanda
A most interesting feature of the temple is the existence of painting in the niches of the pedestal of the image, the only extant specimen of mural painting at Nalanda. The specimens are, however, much too fragmentary and what now remains shows the figures of a deer and a lion.
Moulded Plinth of Nalanda
There are two hundred and eleven sculptured panels over the moulded plinth. These panels are symmetrically arranged, twenty appearing on each side of the main entrance and fifty-seven in each of the three remaining walls.
Panels of Nalanda
The pilasters intervening between the panels are decorated with a pot-and-foliage design and are surmounted by arches, some of them being pointed. There is a large variety of scenes depicted on them, human figures in various attitudes; household scenes; kinnaras playing on musical instruments; Siva and parvati separately or together; Karttikeya on his peacock; the gods Agni, Kubera and Gaja-Lakshmi; the child Gautama with his writing material; scenes of archery; the Kachchhapa-Jataka; a human-headed bird with a foliated tail; makara-designs; a snake-charmer; geometrical and scroll patterns, etc.