
These ruins of Bakariya Kund are situated at the North West corner of the city of Varanasi. It is in the Alipore Mahalla, and can be seen from the Raj Ghat road leading from the cantonments to the Ganges. The tank of Bakariya Kund is situated about three hundred yards distant from the main road. The ruins can be seen upon the summit of its banks in the main. During the hot season very little water remains in the Kund; but, during the rainy season it holds a huge amount of water. The Kund is about five hundred and fifty feet in length, and two hundred and seventy-five in breadth.
Upon reaching the tank, one can see the foot of a high mound on the northern side. Several blocks of stone can be seen lying on top of it. On the western bank a massive breastwork formed by large stones is visible. Various mason marks have appeared upon them. A terrace can be seen at a great distance running by the side of the Kund. This terrace is twenty feet above the tank, and supports two other terraces of smaller dimensions. These are constructed one above the other, each of which is formed by a breast work of huge stones. The lower terrace is two hundred and seventy feet long and one hundred and thirty feet broad on its western face. It is three hundred and thirty on its eastern face, overlooking the tank. These terraces were earlier held up by the wall of heavy stones but this wall is, in many places, much broken down, especially towards the Kund. On the northern side about seventy feet are visible. The western wall extends two hundred and sixty-seven feet. The height of the terrace is uniform; but the height of the wall varies greatly. The reason behind this is that it is in a ruined state. Bakariya Kund has been formed in one place with a height of at least thirty feet, measured from the ground. Two small windows or doorways open through this part of the wall. Over each of these a single stone projects forming its eaves. A building can be seen upon ascending the terrace. The beams and slabs that make up the roof are almost nine feet in length. The roof is supported by three rows of immensely thick stone columns. The building is divided into two distinct sections. There are spaces between the pillars that are filled up with a mud wall.
Ruins of Bakariya Kund
Ruins of Bakariya Kund is located in the North West corner of Varanasi. The Kund is about five hundred and fifty feet in length, and two hundred and seventy-five in breadth.
Recently updated articles in Cities of India

Lotus Mahal in Hampi
Lotus Mahal, also called, Chitragani Mahal and Kamal Mahal, is located in the Zenana enclosure of Hampi. It was built in the Indo-Islamic style. It is...
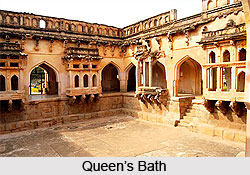
Queen’s Bath in Hampi
The Queen’s Bath in Hampi is a magnificent 15th-century structure believed to have served as a private bathing complex for the Vijayanagara royal fami...
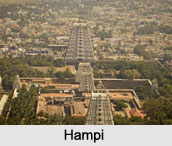
Hampi, The Lost City of Vijayanagara Empire
Hampi, located in Karnataka, is a historic destination renowned for its magnificent ruins, ancient temples, and remarkable Vijayanagara architecture....

Places of Interest in Deogarh Uttar Pradesh
A place of historical and archaeological significance, Deogarh is a site with few popular places of interest.
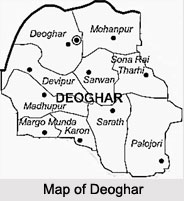
Deoghar in Jharkhand
Deoghar is the divisional headquarters of Santhal Parganas located in Jharkhand and is popular for the famous Baidyanath temple and Shiva Temples.
Related articles in Cities of India
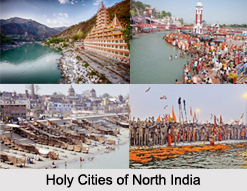
Holy Cities of North India
Holy Cities of North India are having the rich history of Hinduism and the entire civilization was grown up with the hands of beliefs, rituals and the...
Holy Cities of South India
Holy Cities of South India gives the detailed cultural formation of Dravidians from the early era, which later developed to the world by the Pallavas...
Holy Cities of West India
Holy Cities in West India were established by the rulers of Rajputs and the Satvahana Dynasty and the medieval rulers of Junagadh.
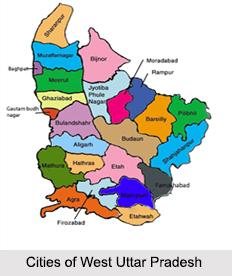
Cities of West Uttar Pradesh
Cities of West Uttar Pradesh include Meerut, Bulandshahr, Ghaziabad, Saharanpur, Muzaffarnagar, Bijnor, Bareilly, Rampur, Agra, Aligarh, Mathura and m...

Port Cities of South India
Port Cities of South India are developed from the early phase of colonial era when the Portuguese and the French traders came to India