
Introduction
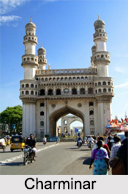 Charminar is an early medieval monument of Hyderabad, Telangana. This old monument was erected in the year 1591.This medieval monument is an example of Muslim art and architecture and the Nizami architecture that was developed in the latter half of medieval era. It is now the global icon of South India. Charminar is one of the most important tourist attractions of Hyderabad. Many local festivals are celebrated here, like Ramzaan.
Charminar is situated on the east bank of Musi River; to the west lies the Laad Bazaar, and to the southwest lies the richly ornamented granite Makkah Masjid. It is listed as an archaeological and architectural treasure on the official "List of Monuments", which has been prepared by the Archaeological Survey of India.
History of Charminar
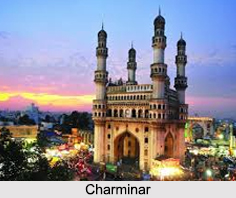 Built in 1591 under the reign of Muhammad Quli Qutb Shah, the fifth ruler of the Qutb Shahi dynasty, Charminar or the four minarets is a monument and mosque in the city of Hyderabad in the state of Telangana. The monument was built after Qutb Shah shifted his capital from Golconda to the newly formed city of Hyderabad.
There are various theories and records regarding the purpose of the construction of Charminar. Some of which suggest that the monument was established to commemorate the eradication of the deadly plague, cholera. It is said that the sultan had prayed for the end of the plague that was ravaging his city and vowed to build a mosque at the very place where he prayed. Other theories suggest that Charminar was built to mark the beginning of the second Islamic millennium year.
The 4 towering and distinctive minarets of the Charminar on each of the building"s 4 corners formed the centrepiece around which the city of Hyderabad was planned. The monument is an architectural marvel of the Indo - Islamic architectural style, incorporating elements from Persian architecture. More than 4 centuries old, the marvellous structure of Charminar is known as the Arc de Triomphe of the east.
It was known that the sultan, Qutb Shah was among the early poets of Dakhani Urdu and while laying down the foundation of the monument, he had performed the prayers in Dakhini couplets, the translated verses of which are recorded as follows:
"Fill this city of mine with people as, You filled the river with fishes O Lord."
The history of Charminar is truly interesting, the monuments has been through the trials of time but has been re-plastered and repaired each time and now stands as an archaeological and architectural treasure on the official "List of Monuments" prepared by the Archaeological Survey of India.
Architecture of Charminar
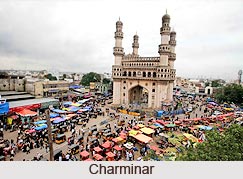 Architecture of Charminar shows the grandeur of complex Islamic architectural style. Charminar is one of India"s iconic medieval structures representing the hi-tech city of Hyderabad.
Charminar was erected in the year 1591, is a monument and mosque located in Hyderabad, which is now located in Telangana. Now, Charminar has become a global icon of Hyderabad. This medieval monument is listed among the most recognized structures of India.
Charminar is situated on the east bank of Musi River. One can see the reflection of this architectural grandeur in the waters of Musi River.
Cardinal Directions of Charminar : The English name is a translation and combination of the Urdu words Char and Minar, translating to "Four Towers", the eponymous towers are ornate minarets attached and supported by four grand arches. Charminar was constructed in the crossroads of the historical trade route that connects the markets of Golconda with the port city of Masulipatnam. The Old City of Hyderabad was designed with Charminar as its center piece. The city of Hyderabad was spread around the Charminar in four different quadrants and chambers that is separated according to the established settlements in the modern Hyderabad. Towards the north of Charminar is the Char Kaman, or four gateways, constructed in the cardinal directions. Mir Momin Astarabadi of Qutb Shah Dynasty played a leading role in preparing the layout plan for the Charminar along with that of the new capital city, Hyderabad. He was the prime minister of Qutb Shahi Dynasty. The design of Charminar came from the minds of the eminent architects from Persia who were also invited to develop the city plan. The structure itself was intended to serve as a Mosque and Madraasa. It is an example of Indo-Islamic architecture style, incorporating Persian architectural elements with Indian architectural mix.
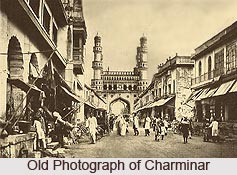 Structure of Charminar : Charminar is a square structure with each side measuring 20 meters, which is approximately 66 feet long, with four grand arches each facing a fundamental point that open into four streets. At each corner stands an elegantly shaped minaret of 56 meters (approximately 184 feet) high, with a double balcony. Each minaret of Charminar is crowned by a rounded dome with delicate petal-like designs at the base. Just opposite to other Indian architectural example, Taj Mahal, the four fluted minarets of Charminar are built into the main structure. There are 149 winding steps to reach the upper floor. The structure of Charminar is also known for its abundance of stucco decorations and the arrangement of its balustrades and balconies.
Materials used in Charminar : The structure of Charminar is made up of granite, limestone, mortar and pulverised marble. Initially the monument with its four arches was so proportionately planned that when the fort was opened one could catch a glimpse of the busy Hyderabad city of medieval era, as these Charminar arches were facing the most active royal ancestral streets of Hyderabad.
Underground Tunnel in Charminar : There is a legend of an underground tunnel in Charminar connecting the Golkonda fort to Charminar, possibly intended as an escape route for the Qutb Shahi rulers in case of a siege, though the location of the tunnel is unknown to the modern archaeologists.
Mosque in Charminar : In Charminar, there is an old medieval mosque located. A mosque is located at the western end of the open roof. It is the remaining part of the roof served as a court during the Qutb Shahi times. The actual mosque occupies the top floor of the four-storey structure. A vault which appears from inside like a dome supports two galleries within the Charminar, one over another, and above those a terrace that serves as a roof, bordered with a stone balcony. The main gallery of the mosque has 45 covered prayer spaces with a large open space in front to accommodate more people for Friday prayers of Muslim Community.
Clock In Charminar : There is a modern click of early British era present in Charminar serving from the colonial era. The clock on the four cardinal directions was added in 1889. There is a vazu in the middle of the tower, with a small fountain for ablution before offering prayer in the Charminar Mosque.
Charminar Constituency
The area, which is surrounding this edifice, is also known as Charminar. This area mainly falls under the Charminar Constituency. Makkah Masjid, Bazaars, Char Kaman and Gulzar Houz come under this area.
Charminar on UNESCO-Tentative List
Charminar, the Golconda Fort and the Qutb Shahi Tombs have been included in the "tentative list" of UNESCO World Heritage Site. The Monument was submitted by the Permanent Delegation of India to UNESCO on September 10, 2010.