
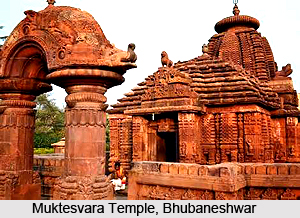
 Muktesvara Temple, also popularly known as `Muktesvara Deula` is an ancient Hindu temple which is dedicated to Lord Shiva, located in Bhubaneshwar, Odisha. It is believed to have been erected during the 10th century. Muktesvara Temple represents a significant development of Hindu temples in the area of Odisha. The architectural styles of adapted while creating this temple marks the combination of the previous architectural patterns of the other temples, which continued further and was introduced in Lingaraja Temple and Rajarani Temple, both based in Bhubaneshwar. The term `Muktesvara` implies `Lord of Freedom` and is used to signify the Hindu God, Lord Shiva.
Muktesvara Temple
Muktesvara Temple is an ancient temple, built under the patronage of Yayati I and renowned for its pyramidal terrace and marvellous temple sculptures. The Mukteswara Dance Festival is organised here, every year.
Introduction
Muktesvara Temple, also popularly known as `Muktesvara Deula` is an ancient Hindu temple which is dedicated to Lord Shiva, located in Bhubaneshwar, Odisha. It is believed to have been erected during the 10th century. Muktesvara Temple represents a significant development of Hindu temples in the area of Odisha. The architectural styles of adapted while creating this temple marks the combination of the previous architectural patterns of the other temples, which continued further and was introduced in Lingaraja Temple and Rajarani Temple, both based in Bhubaneshwar. The term `Muktesvara` implies `Lord of Freedom` and is used to signify the Hindu God, Lord Shiva.History of Muktesvara Temple
Muktesvara Temple is one the oldest works belonging to the Somvamsi period. According to some scholars, the Muktesvara Temple was built after the construction of Parasurameswar Temple, but prior to the creation of Brahmeswara Temple during the 1060 CE. The unique characteristics of this ancient temple is the `torana`, which was absent in all the contemporary temples of that time. It is believed that Yayati I, who was the Somavamsi ruler had contributed to the erection of this temple.
Architecture of Muktesvara Temple
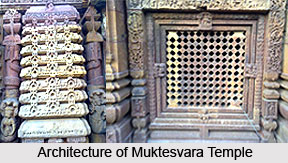
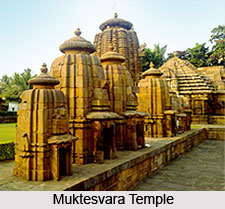 Architecture of Muktesvara Temple is a combination of both the early and later architectural styles of Kalinga. Muktesvara Temple features the varied architectural style of Somvamsi period which has been successfully combined in this temple architecture. According to historical data, Muktesvara Temple was built in 950 AD at Bhubaneshwar. It is devoted to Lord Shiva and carved with figures of ascetics in several poses of meditation. The most significant feature of the temple is the glorious torana - the decorative gateway, an arched masterpiece, evocative of Buddhist authority in Odisha
Dating back to the 10th century, the Muktesvara Temple is considered the gem of Odishan architecture. The sculptured gateway, the Jagamohana comprising the diamond shaped latticed windows and decorated interiors and the surplus of sculptural work ahs made it a favourite amongst the travellers too. The gateway of Muktesvara Temple rises to a height of 35 feet and sculptures have been displayed in its every inch. This kinf d of a gateway is an example of the early Kalinga architecture. The temple has also been illustrated as a dream brought to life in sandstone and a monument where sculpture and architecture are in absolute conformity with one another. The Jagamohana has been built in a developing pyramid pattern. It seems to be climbing into the air. Such elements were introduced in the later era.
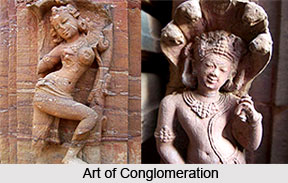
 Art and Architecture of Muktesvara Temple is elegant. The beautiful sculptures eloquently speak of the sense of proportion and perspective of the sculptor and their unique ability in the exact depiction of the minutest objects. The builders of Muktesvara Temple introduced new architectural designs, new art motifs and new conceptions about the iconography of the cult images. There are a number of depictions of skeletal ascetics among the sculptural images, most of them shown in teaching or meditation poses, which seems appropriate as the name Mukteswara means "Lord who gives freedom through Yoga".
Art and Architecture of Muktesvara Temple also include elements like elaborately carved Gods and Goddesses, kings and queens, animals and flower motifs. In fact the Muktesvara Temple is on of the most skilfully ornamented, most compact, smallest and ornately carved in Odisha. On the doorframe one can observe the carvings of the local saint, Lakulisa. Its earthy red sandstone body is coated with intricate carvings, depicting famished, lean looking Sadhus (holy men) to voluptuous women bedecked with jewels.
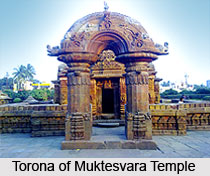
 Another characteristic feature of Muktesvara Temple is the arched gateway also called "torana." This illustrates the influence of Buddhist architecture. This thick pillared, arched gateway is magnificently carved with elaborate scrolls, graceful female figures, monkeys, peacocks, and a wealth of delicate and lovely ornamental detail.
In the yard stands the Kedareswar Temple, with a striking 8 feet statue of Ram Bhakt Hanuman with its petite dimension (10.5m height) and red stone brickwork; it is another glorious synthesis of the old and recent styles of the Kalinga School. With a fully developed pancharatha for the main sanctuary and a nascent pidha superstructure in the shape of a stepped pyramid, every inch of the exterior consists of elegant and discrete carvings, such as the clear cut lacings of the Chaitya windows. The rounded edges of the pagas (segments) furnish the temple with an appeasing look. Both the temple and the porch stand on a low pedestal surrounded by a low wall with offset projections and sculptured exterior facing west. The porch is notable for the sculptural treatment of the interior - a rare feature in Orissan Temples.
On the outer face of the compound wall are niches containing a variety of sculpted Hindu deities. These include Saraswati (sitting on a lotus with two female attendants by her side), Ganesha (with his attendant mouse), and Lakulisha (the fifth century founder of the Pashupata sect of tantric Shaivism), who is portrayed sitting cross-legged, with two miniature ascetic figures in the triangular side panels. The fact that these wall niches include Buddhist and Jain images as well as Shaivite (Hindu) ones, asserts the synthesis, which was a part of Orissan religious life.
The architecture of Muktesvara Temple is known as the Gem of Odisha architecture. The temple faces west and is constructed in a lower basement amidst a group of temples. The pyramidal roof to the Jagamohana present in the temple was the first of its kind over the conventional two tier structure. The most important feature of the Muktesvara Temple is the torana, or the arched gateway, dating back to about 900 CE and showing the influence of Buddhist architecture. The arched gateway has thick pillars that have strings of beads and other ornaments carved on statues of smiling women in languorous repose. The porch is a walled chamber with a low, massive roof and internal pillars. The combination of vertical and horizontal lines is skilfully arranged so as to give dignity of buildings of moderate height. This early astylar form of the temple is best illustrated in this temple. The gateway has sculptures that range from elaborate scrolls to pleasant female forms and figures of monkeys and peacocks. The front and back of the arch are similar in design
 The Vimana is square in plan and is built in a raised platform with pilasters in each facade. The shikara is small compared to other temples; it has four Natarajas on and four kirthimukhas on the four faces. The top portion of the shikara has the kalasa. The shikara is 10.5 metres (34 ft) tall, with every inch sculpted with decorative patterns, architectural patterns and sculpted figures. A new form of decoration called bho, possibly developed here, became a prominent feature in later Odishan temples. It is a highly ornate chaitya window crowned by masked demon head and dwarf figures.
The sanctum is sculpted with beautiful damsels exhibiting feminine charms entwined with nagas and naginis. The sanctum is cubical from the inside with offset walls in the outside.
The doorway to the inner sanctum houses the image of Ketu with three hooded snakes, commonly regarded as the ninth planet in the Hindu mythology. There is a tank in the eastern side of the temple and a well in the south-western corner. A dip in the well is believed to cure infertility in women. There are other shrines within the temple complex with lingam inside, which were used as offering shrines. The doorway of the temple is ornate. The temple is enclosed by a low compound wall that follows the contours of the temple. The temple has sculptures both inside and outside the structure. The compound walls leave a very small passage separating the shrine.
Sculpture Of Muktesvara Temple
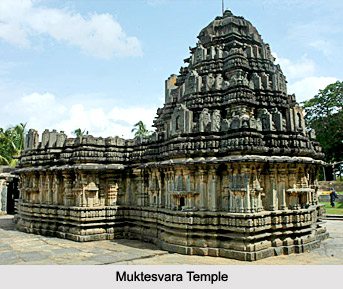 The captivating beauty of the sculpture of Muktesvara temple, Caudadanapura is accentuated by the presence of Tungabhadra River, Karnataka. Belonging to the Western Chalukya kingdom this particular Indian temple was built in the 11th or 12th century. The temple has been built on the left bank of this river. The religious importance of the temple is evident from the several buildings that surround the main shrine. The awe-inspiring sculpture of Muktesvara temple comprises of the features of Western Chalukya sculpture.
One of the interesting features of the architecture of this temple is its doorjambs and lintels. The motifs adorning the doorjambs have been carefully carved out of the hard rock. The outer walls of the cell (garbhagriha) have a double axial projection. A tower has been carved out on the top of the cell and there is a projection above the antechamber. This particular tower flaunts a dome and seven low strata. The dome has been placed on a flat moulding and a padma moulding is also found in the niches. The projection, on the other hand, has six low strata. The stratum, in turn, has niches which have been filled with well sculpted figurines and other designs.
The garbhagriha, an antechamber and a closed `rangamandapa` (hypostyle hall) make up the main monument. An interesting feature of the sculpture of Muktesvara temple is that all of its openings are in the eastern direction. Only the rangamandapa has another opening in the southern direction. A mandapa was added later with four central pillars. The main deity that resides in the garbhagriha is a linga that is called Muktesvara or "lord of the Released Souls". The architecture of the entire main monument is an impressive one. The main cell is cube shaped. The thick walls are made of a filling between two long stone slabs that face each other. A cyma is found on the west and north walls. This place was used to keep cult instruments.
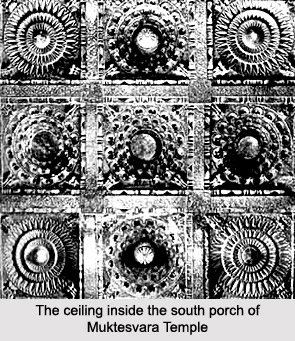
Another important feature of the Sculpture of Muktesvara Temple is the structure of the ceilings. The ceilings have two series of triangular stone slabs that have been made in angles with a square shaped space in the center. This space has been adorned with the sculptures of three circles of lotus petals and a flower bud. The top of the cell has been further decorated with a pyramid shaped tower and a miniature dome. The vimana sculpture of Muktesvara temple further adds to its beauty. The vimana walls have been kept simple and are without any heavy sculptures and these stands as the stone architecture. The outer facings are carved out of thicker stones slabs. These slabs flaunt the sculpted figures of wooden architectural models.
 Another important feature of the Muktesvara temple architecture is the adhisthana. The main work of this structure is to provide direct support to the pillars. The pillars, in turn, have been made out of massive stones. A series of pilasters are used as to decorate these huge pillars. The pilasters are representations of thin wooden pillars of the `rangamandapa.` There are other sculpted figures, too, in between the pilasters.
The structure represents two architraves or `uttara.` As one observes the sculpture of Muktesvara temple it would be deemed that a lot of features here have been inspired from the wooden architecture of the contemporary period. For example at every angle of the entablature architecture orthogonal architraves have been constructed and their crossed extremities are apparent. The latter is positioned above the three series of corbels. A long eave of the architraves is found as well. On the top of the eave lies the kapota, a protruding mould that appear after a small recess. This particular temple structure marks the end of first level of the building. It may also have a functional role of balancing the architraves so that these do not fall down.
The antechamber of the main monument is open in the east. Its doorway is profusely decorated and has a threshold. This hall is quite spacious and has four central pillars that form a square shape. The height and structure of the ceiling is the same as in the garbhagriha and the antechamber. However the ceiling here has been adorned with more decorative motifs. The pillared hall or `rangamandapa` was probably used for music and dance performances offered to the deity as a part of worship. The pillars of this hall have a base, a divided shaft and two square sections. This hall is open on three sides: west, east and south. The east and south openings have doorframes. These have been decorated with superior sculptures. Some of the most detailed sculptures are to be on these two doorways. These lead to a porch that is made of two thick pilasters.
The pillars have a series of mouldings that is followed by a bulb, another set of circular mouldings and a large abacus that supports the corbel system. These pillars are widely found in the architecture of the later Chalukya temples. Both openings of the rangamandapa have three doorframes. Each one has two doorjambs and a lintel. In fact, they are of increasing size. The first and inner doorway has the hinge-pins of the wooden door-panels. The construction of the jambs and lintel are simple. The second doorframe has been decorated with specific decorative motifs on its outer walls. The last one is larger than the other two. Its lintel has been adorned with a beautifully sculpted image of Lord Mahavira. On its either side twelve petal flower bud has been carved out of stone that add to the sculptural beauty. Finally one would come across an eave placed on the top of pilasters and hanging ornaments and then the miniature vimana found on these two architectural elements.
As far as the sculpture of Muktesvara temple is concerned foliage designs seem quite popular. The foliage sculpture of creepers has been heavily used to decorate the bas of the doorjambs on the outer wall. The wall outside the porch also flaunts the foliage designs. The base of the porch is decorated with a small pilaster and a dancing figure. The slab that supports the porch is similarly ornamented. The original feature of this temple sculpture is the foliage element. The ceiling of the porch is made of one stone slab on which a beautiful carpentry work has been carved out. The ceiling in each square is in the form of a shallow dome. Here two types of dome have been represented. The first has three concentric rings of semicircular coffers with beautiful cusps at the joints. Each ring has sixteen coffers and cusps.
Recently updated articles in Temples of India
Rathnapureeswarar Temple
Rathnapureeswarar Temple in Tiruvarur district, Tamil Nadu, is a revered Shaivite shrine among the Paadal Petra Sthalams. Dedicated to Lord Shiva, it...
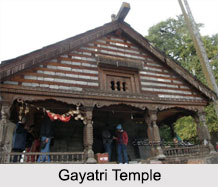
Gayatri Temple, Sirmaur
Gayatri Temple is located in Sirmaur district, Himachal Pradesh. Gayatri Temple is a sacred shrine that belongs to the medieval age.
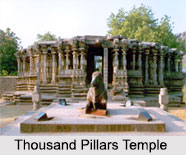
Thousand Pillars Temple
Thousand Pillars Temple, Andhra Pradesh possesses 1000 pillars built by the Kakatiya ruler Rudra Deva during 1163 AD and is adorned with beautiful scu...
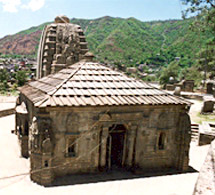
Triloknath Temple, Mandi District
Triloknath Temple is built in the Shikhara style of architecture, situated in Mandi, HP.

Shiv Temple at Mooni, Jammu & Kashmir
Ideally seated at the Billawar taluk of Kathua, Shiv Temple is a holy shrine.
Related articles in Temples of India
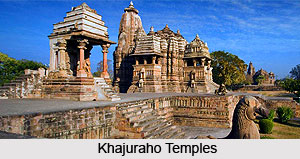
Khajuraho Temples
Khajuraho Temples are known the world over for their beauty and architectural construction. This group of temples is situated in the central Indian st...
Temples In Hampi
Temples in Hampi are the manifestations of rich religious beliefs and architectural and sculptural abundance.
Badami Cave Temples
The Badami Cave Temples, an exemplary production of Indian architecture, are situated in the town of Badami.
Temple Architecture During Rajput Period
Temple architecture during the Rajput period was inclined to the aspect of Bhakti. Rajput kings encouraged this art which is reflected in the grandeur...
Medieval Temples of India
Medieval temples of India vary from each other due to the style and architecture. The impact of the prevalent kingdom is prominent in the style of bui...