
Hindu Architecture mainly comprises two kinds of buildings namely the religious structures including temples and shrines and the non-religious buildings which include civic buildings, business complexes and residential buildings. Hindu Architecture is dependant on Vastu Shastra or the science of architecture to a large extent. It is believed by the Hindus that by taking into account the correct techniques of building construction one is in a position to usher happiness unto his life. Rather it can be said that in order to construct a building either it is religious or non-religious Hindu Architecture incorporates a lot of important philosophies and it is believed that if such philosophies are not considered while constructing a building one`s life will be filled with miseries.
The vastu-purusha-mandala that is the formula for sacred building remained the first concern of the Hindu science of architecture or (Vastu Shastra). Hindu Philosophy believes that the world is the manifestation of God. A building like a temple is not just the house of the deity but it is the body of the deity. The second principle focuses on the relationship between the macrocosm and the microcosm. It is believed that the temple is the miniature representation of the universe which is the macrocosm. The third principle on which Hindu Architecture is based says that if within a building the design of the Universe is incorporated one will be able to control the forces of the Universe.
Vastu Shastra orchestrates the essentially metaphysical rhythms of plan and elevation, it deduces a system of proportions, plots the position and orientation of the temple in accordance with its dedication and specific site conditions, and regulates all iconographic considerations in the representation of the aspects of the Purusha, elucidating the identity of the mass with the cosmic order.
An essential feature of Hindu architecture is to place the cosmic body of God or the Purusha on the building site or the mandala. Such an arrangement is known by the name Mandala-Purusha. The particular arrangement is done in order to maximize the entrance of light into the building because it is believed that more light means end of darkness rather it can be said that it is synonymous with an end of ignorance and a beginning of self-enlightenment. In a Hindu building the north-east corner is dedicated to the Lord because maximum light enters a building through the north-east corner.
On the contrary the south-west corner of a building is not considered auspicious according to the principles of Hindu Architecture and as a result it has been advised in the Vastu Shastra that important places of the house like the kitchen and financial areas should not be placed in the south-west corner of a house.
Again it is believed that the kitchen should be placed in the south-east corner of a house because according to Hindu belief the god of fire or Lord Agni seats in this particular corner. On the other hand the as the God of Wealth, Kuvera seats in the north it is best to place all financial matters of the house towards the north. In fact it can be said that these arrangements are strictly according to the Vastu Shastra and it comprises within it sciences like astrology, mathematics and astronomy.
Another important feature of Hindu architecture is perfect calculations with regard to dimensions of the buildings. Unless a perfect calculation is achieved with regard to dimension it is believed by Hindu Architecture that macrocosm will not be realised in a proper manner. Hindu Temples are very important elements of Hindu Architecture. In fact it is believed that the temple solely is not the purpose of housing the deity but it has a greater purpose. The garbhagriha or the sanctum sanctorum is an essential feature of every Hindu Temple. The deity is placed inside the garbhagriha. It is a small womblike structure.
Next to the garbhagriha is the mandapa which is basically a hall supported by several columns. The mandaps are usually open on three sides and some of the large temples in the country have two mandapas. It is in the mandapas that the devotees gather to have a darshan of the deity. Sometimes the mandapas are also used for the purpose of bhajans and assembling of the deities. In some of the temples where the mandapa is an enclosed area it is known by the name jagmohana.
The gates of the Hindu temples are mostly richly adorned and each door has two door keepers with fierce weapons in their hands and is known by the name of dwarpala. The dwarpalas are generally accompanied by heavenly beauties. In the south Indian Temples the doors or the gates are an elaborate matter. It is richly sculptured and decorated and is known by the name gopuram.
Thus, it can be concluded saying that Hindu architecture consist of both religious as well as non-religious buildings and the essence of constructing all buildings is that God is manifested in this Universe or the world is the body of the Lord.
Hindu Architecture
Hindu Architecture is essentially based on vastu-shastra and it is believed that buildings constructed with the help of vastu-shastra generate happiness in life.
About Hindu Architecture
Development of Hindu Architecture
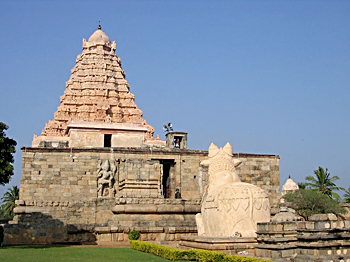 Hindu Architecture had received a lot of patronage from Kumara Gupta just as Buddhism had received resurgence under the reign of Ashoka. Kumara presided over the maturity of one of the greatest phases in Indian cultural history - painting, sculpture, music and literature were brought to a degree of excellence which set the standard for later ages. The dynasty was Hindu and Hinduism flourished under it on both the intellectual and popular levels. Some of the southern rulers of India like the Chalukyas and the Pallavas had also influenced Hindu Architecture to a large extent.
The Rashtrakutas, the Pratiharas and the Solankis also had major contributions towards Hindu Art and Architecture.
The Nayaks of Madurai had also largely contributed to Hindu forms of art and architecture. Especially Tirumalai Nayak had contributed profusely in the field of art and architecture. It is believed that under his patronage some of the finest pieces of art and architecture had sprung up in the Indian subcontinent. In fact the Madurai style of architecture had begun from the times of the Nayaks.
It is true that the Hindu style of architecture is more common in the religious buildings but there are several instances where Hindu Architecture was predominant in the non-religious buildings as well. Such buildings were also constructed under the influence of Hindu kings like the Marathas, the Rajputs and likewise.
It can be said that before India had come under the reign of Muslim and British rule it was predominantly a Hindu nation with the ruling of the Pandyas, the Pallavas, the Chalukyas, the Cholas, the Yadavas and a lot more and as a result there are ample instances of Hindu influence which was found in the architectural features of the country.
It can be said that most of the stone temples of India were result of royal patronage. Though the temples were constructed for the mass but the main purpose of such temples was the expression of devotion of the king. It was believed by the kings that by constructing a temple they will be blesses with wealth and prosperity. Sometimes a temple was constructed by a king also to commemorate important events. For example, Chola king Rajendra had built a Shiva temple at Gangaikondacholapuram to celebrate his victory in the north.
The royal powers of the country encouraged the temples all the more by donating wealth in the form of donations and jewels. This tradition has continued till this day because lot of people carry on the tradition of donating gifts to the temples.
Thus it can be concluded saying that Hindu Architecture had received patronage from Hindu rulers and such patronage was witnessed in the construction of temples.
Hindu Architecture under Delhi Sultanate
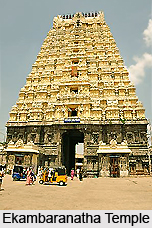 Specimens of Hindu architecture during the period of Delhi Sultanate are found in the north India in Rajasthan as the Hindus could maintain their political existence in the north India only. The Vijayanagara Empire which was established in the south later on revived the glory of the Hindus and magnificent architectural edifices were raised by their rulers.
Most of the buildings and temples of the Vijayanagara Empire wee destroyed by the Muslims. Among the architectural wonders that survives are the Vitthala temple which was constructed by Krishnadeva Raya. It is a beautiful temple and one of the finest buildings in the south India. The other notable buildings built by the Hindus are found only in Rajasthan. Rana Kumbha of Mewar erected many forts, palaces and other buildings, the best known among which is the fort of Kumbhalgarh and the Kriti Stambha. Part of this pillar is built in red stone and some portion is made of marble. It has been regarded as the most remarkable tower in the country.
Another beautiful specimen of Hindu architecture is the tower at Chittor known as the Jain Stambha which is richly ornamented with beautiful carvings and lattice works. Many other forts and palaces were built by the Rajput rulers at different places.
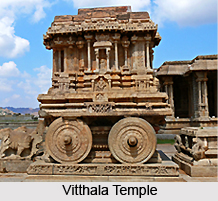 The forts though exist at present but the palaces have perished. The Hindus learnt a lot about the art of construction from the Muslims but kept their architectural style free from their influence. Therefore, their buildings maintained their separate identity and were different from the buildings of the Muslim rulers.
In the south the rulers of the Vijayanagara further elaborated the art of constructing gopurams (gateways of temples). Tall and massive gopurams were constructed at the temples of the south during the period of the Delhi Sultanate. Different rulers also constructed mandapas over the temples which have been regarded as fine specimens of architecture. The Kalyana Mandapa at Vellore has often been described as the richest and the most beautiful structure of its kind. Similar beautiful mandapas were constructed in the temples of Sri Varadarajasvami and Ekambaranatha at Kanchipuram and in the Jambukesvara near Trichinopoly. Thus the Hindus helped in the growth of architecture in their own way.
Unlike the Muslims who mostly constructed tombs, minarets, palaces, forts and mosques, the Hindu architectural specimens constituted mainly of temples, pillars, forts, palaces, gopurams and mandapas in the temples. However no positive efforts ware made for the fusion of Hindu and Muslim architecture, yet the synthesis took place and the new style of architecture which emerged came to be known as Indo- Islamic architecture.
Recently updated articles in Indian Monuments
Badshahpur Fort
Badshahpur Fort is a historic defensive structure reflecting the architectural traditions of its era. Built with granite and red sandstone, the fort w...
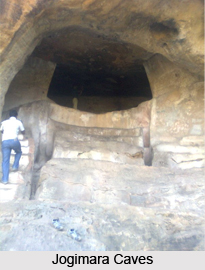
Sitabenga and Jogimara Caves
Sitabenga and Jogimara Caves in Chhattisgarh are ancient rock-cut monuments dating to the early historic period. Known for their Brahmi inscriptions,...
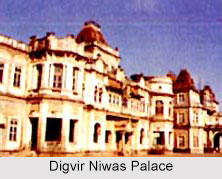
Digvir Niwas Palace
Digvir Niwas Palace in Vansda, Gujarat is one of the popular heritage buildings that reflect the majestic architecture of the early 20th century.
Historical Monuments of Satara
Among the historical monuments of Satara the fort at Satara is the most famous. Most of the constructions here belong to the Marathas.
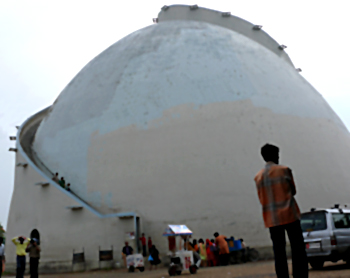
Architecture Of Bihar
Architecture of Bihar consists of Buddhist and Mughal style of architecture.
Related articles in Indian Monuments

Monuments of Lakshwadeep
Monuments of Lakshwadeep are famous for their ancient religious feel and historical value.
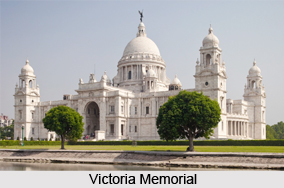
Monuments of West Bengal
Monuments of West Bengal, mainly from the British era, are considered as priceless heritage of the state and attracts many tourists to the state.
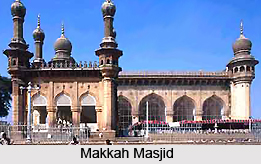
Monuments of Telangana
Monuments of Telangana covers the ancient, medieval and modern historical structures illustrating the architectural grandeur and attracting thousands...
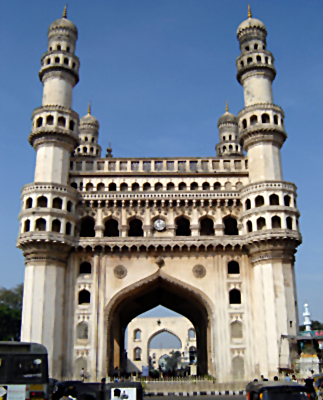
Architecture Of Andhra Pradesh
Architecture of Andhra Pradesh is an illustration of diverse types of Hindu, Buddhist and Islamic architectural styles.
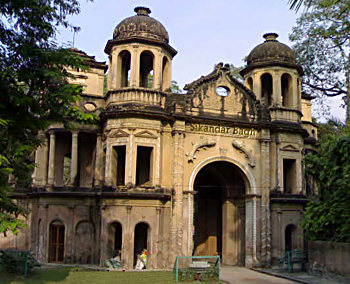
Architecture of Lucknow
Architecture of Lucknow is mostly Islamic in nature. It is representative of 18th and 19th century Indian architecture. The architecture is broadly di...